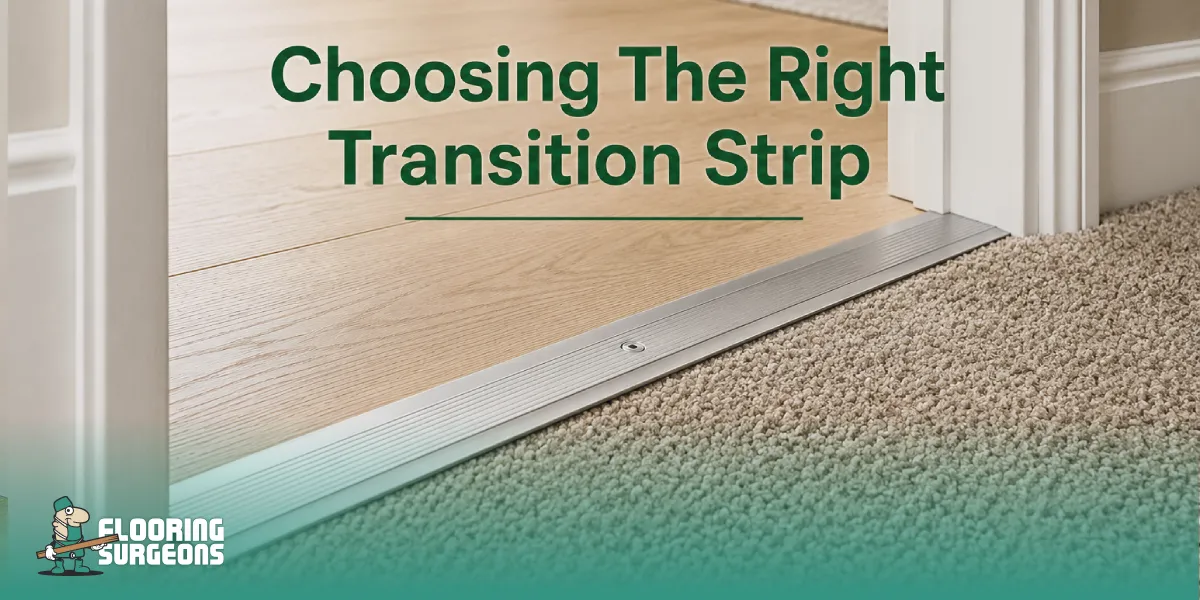
Selecting flooring isn’t the only consideration when achieving a professional finish. The point at which two floors meet also plays an important role, particularly with doorways, hallways and open-plan living areas. This is where floor transition strips come into their own. Transition strips cover expansion gaps between floors, protect vulnerable edges and join two surfaces safely and seamlessly.
Joining carpet to laminate, tile to wood or vinyl to another floor covering? The right trim can make a big difference. Here’s how to know which transition strip I need, the most common choices, and how to pick the best one.
Table of contents
What Are Floor Transition Strips?
Floor transition strips are short sections of floor trim that cover the joint where two flooring surfaces meet. They fill gaps, cover exposed flooring edges, and provide a nicer-looking transition between rooms or types of flooring. Common places for floor transitions include doorway thresholds and between the hall and bedroom flooring.
Decorative isn’t all these trims do. Flooring transition strips also play a practical role in controlling expansion gaps, reducing stub toes and making the finished floor safer to walk on in many installations. The correct strip to use will depend on what two types of floor join, how high up they are and where in the room the joint is located.
Door Bar, Threshold Strip and Floor Trim: What’s the Difference?
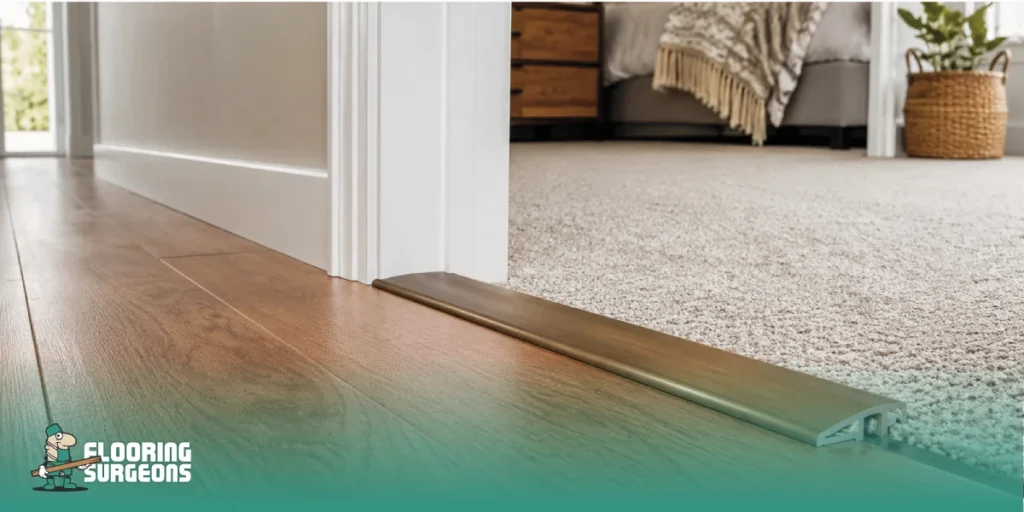
Door, threshold strip, and floor trim can often be used interchangeably. They don’t always mean exactly the same thing, however. Door bars are traditionally fitted across doorways to neatly join two floor areas. Threshold strips are commonly found at the bottom of a door or between rooms to neatly cover the join and protect edges. Floor trim refers to finishing strips used on edges, gaps and transitions.
When Do You Use a Door Bar?
Install a door bar at the point where two floors meet under a doorway. It allows for a clean break between rooms while preventing the edges of the floors from lifting, fraying or becoming damaged.
When Is a Threshold Strip Better?
If your join sits directly underneath a door or at the beginning of a room, you may want to use a threshold strip. It dresses up the transition and can be used to hide small height differences.
What is Considered Floor Trim?
Door bars, reducers, edge trims and many other finishing profiles are considered floor trim. Floor trim is meant to dress up the edges of flooring, making them look clean, protected and finished.
Do You Need a Transition Strip for Doorway Areas?
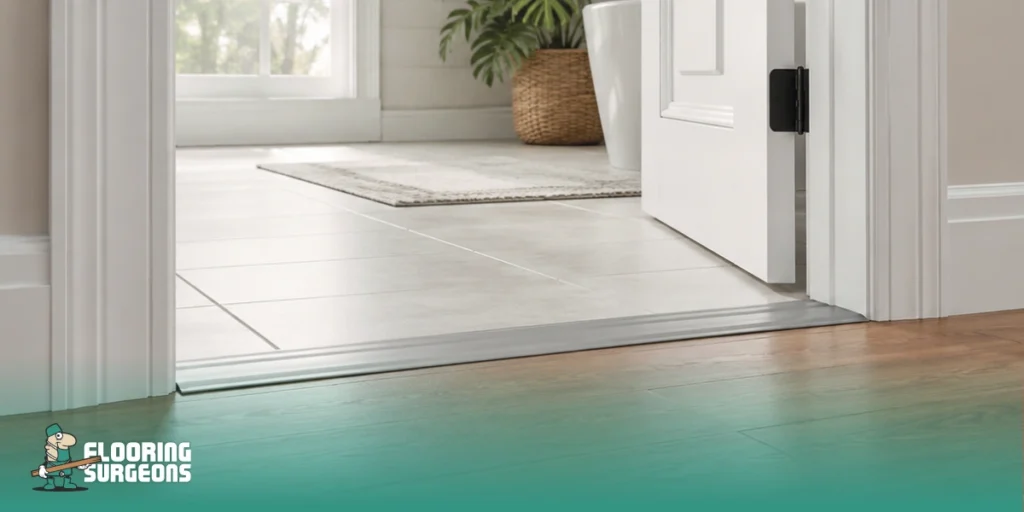
In most doorway transitions, you will need a transition strip. This creates a clean finish and secure fit between two floors. It is required when transitioning from one type of flooring to another. Examples include carpet-to-laminate transitions, tile-to-wood transitions, or vinyl-to-hallway transitions.
Transition strips can also come in handy if there is a slight height difference between rooms. Without proper trim, flooring edges can become exposed, damaged or uncomfortable to step over. Most floating floors require expansion gaps, which typically must be covered with an appropriate doorway trim piece (laminate flooring is particularly prone to this requirement).
You can skip the strip if your flooring runs uninterrupted from room to room without a change in height. Otherwise, you’ll want a transition strip to provide a safer, cleaner and more wear-resistant floor edge in most doorways.
Main Types of Door Bars and Flooring Trims
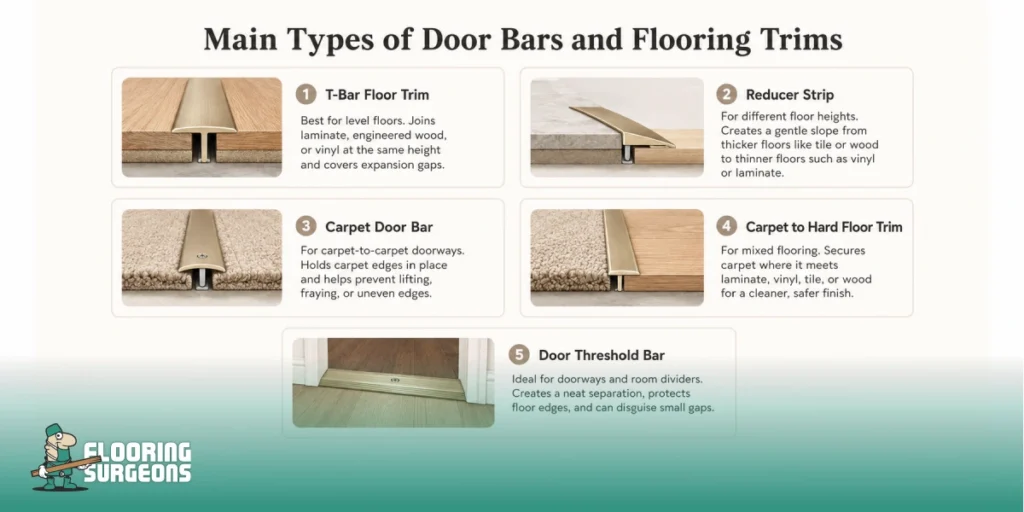
There are many different door bars and trim profiles. Each profile suits slightly different flooring circumstances. The profile you choose will depend on whether your floors are flush, if they have a height difference and what materials you’re joining.
T-Bar Floor Trim for Level Floors
A T-bar floor trim is one of the most popular methods for bridging two floors at the same level. A T-bar is commonly used between laminate, engineered wood, or vinyl floors to avoid a noticeable step.
The advantage of this trim is that it covers the gap between floors, allowing floating floors to expand and contract. This makes T-bars ideal for Laminate Flooring projects where two rooms are level, and you desire a clean doorway transition.
Reducer Strip for Different Floor Heights
A Reducer strip is installed where one floor surface is higher than the other. Rather than have a sharp edge or abrupt step between floors, a reducer slopes from one height to the other.
It’s particularly handy where thicker floor coverings, such as tile or wood, transition to thinner materials like vinyl or laminate. Not only does a reducer strip make for a safer transition to walk over, but it also guards the perimeter of the thicker floor covering from chips, impact and daily wear.
Carpet Door Bar for Carpeted Rooms
A carpet door bar is used where two carpet pieces meet. Typically, they are installed in a doorway between rooms. It holds the carpet edges down and prevents them from lifting, fraying, or becoming uneven over time.
Bedrooms, landings and hallways often use this style of door bar when carpet flows from room to room. It creates a neat break at the doorway while securing both carpet edges under normal use.
Carpet to Hard Floor Trim for Mixed Flooring
Carpet-to-hard-floor trim is used to transition from carpeting to a hard surface. Hard surface flooring includes laminate floors, vinyl flooring, tile or wood. This trim helps stabilise carpet and hard flooring because the two materials react differently at their interface.
The trim grips or holds down the carpet side while it overlays the edge of the hard floor, providing a much cleaner, more secure transition. Trim is always your best bet for doorways that go from bedroom carpet to hallway laminate, or for carpet transitioning to vinyl or tile.
Door Threshold Bar for Doorways and Room Dividers
A door threshold bar is usually installed under a doorway or between rooms with different flooring. It provides a distinct, clean separation while preventing damage to the edges of both floors.
Hall runners are handy trim pieces for high-traffic areas like hallways, bedrooms, and living rooms. They help when you need a clean floor joint that can withstand daily wear and tear. Door threshold bars also work well to disguise small gaps or rough cuts, creating a more finished doorway.
Quick Selector: Which Transition Strip Do I Need?
If you’re still wondering “which transition strip do I need?”, the simplest method is to look at the two floors you’re trying to join. The correct trim is determined by whether they are the same height, whether one side is carpeted, and whether the join is in a doorway or an open area.
| Flooring Situation | Best Option | Why It Works |
| Carpet to carpet | carpet door bar | Holds both carpet edges securely and creates a neat doorway finish |
| Carpet to laminate | carpet to laminate transition strip | Covers the carpet edge while protecting the laminate side |
| Carpet to vinyl or tile | carpet to hard floor trim | Creates a cleaner join between soft carpet and a harder floor surface |
| Laminate to laminate | T-bar floor trim | Works well when both floors are level and need a simple joining profile |
| Tile to laminate | tile to laminate transition strip or reducer strip | Helps manage height differences between thicker tile and thinner laminate |
| Wood to vinyl | Reducer or threshold strip | Smooths the change between different floor heights and materials |
| Doorway between rooms | door threshold bar | Gives the doorway a finished look and protects the exposed floor edges |
In areas where Luxury Vinyl Flooring is installed, a low-profile trim will often provide the cleanest look when both floors are on the same level. Where vinyl flooring meets tile, wood, or another type of flooring with a higher profile, a reducer profile may be preferred, as it helps blend the floors together without creating a step.
How to Choose the Right Floor Trim Before Buying
Selecting the correct floor trim prior to installation will save you time. It will also eliminate fitting issues, and your finished floor will look professional. Before selecting a door bar or transition profile, you must know the floor types being used, the height difference, and how the flooring was installed.
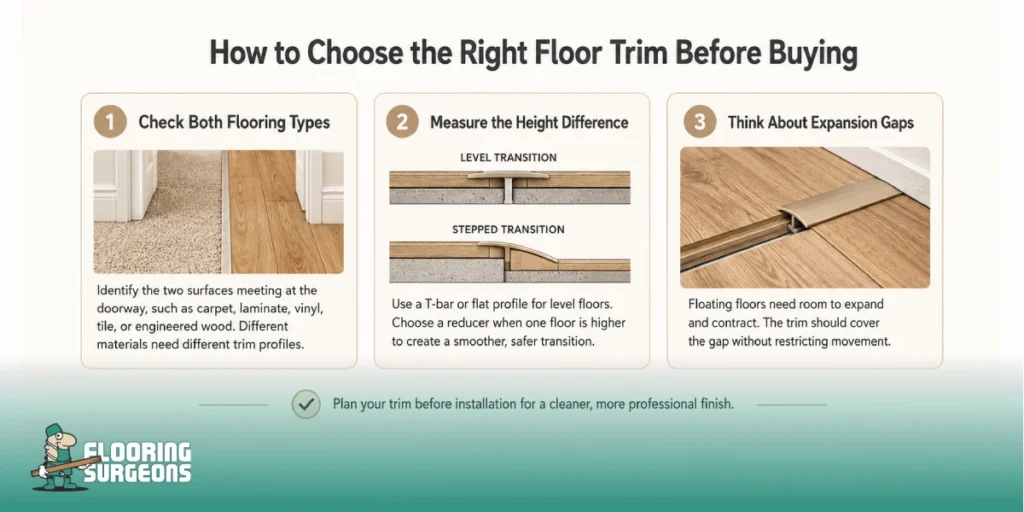
Check Both Flooring Types
Begin by identifying which two surfaces are meeting. Carpet, laminate, vinyl, tile and engineered wood will all require different trim profiles. Carpet edges usually require a profile that can grip or catch the carpet, while harder floors typically require a trim that both protects the exposed edge and covers the expansion gap.
Measure the Height Difference
If the floors are even, you can use a T-bar or flat profile transition strip. When one floor is higher than the other, a reducer is typically preferred because it creates a less abrupt step between the floors. This can make a huge difference in high-traffic areas where an awkward join could be uncomfortable or even hazardous.
Think About Expansion Gaps
Floating floors expand and contract naturally, so the trim around the room should overlap the expansion gap without restricting movement. When installing a laminate floor, you may want to plan out where expansion gaps and doorway trim go before installing your last few boards.
Best Transition Strips by Flooring Type
Decorative isn’t always the best option when choosing transition strips. You need to consider the type of flooring, the height of each surface, and whether the floor was installed using a drop or a standard install. A trim designed for laminate may not match tile, carpet, or engineered wood.
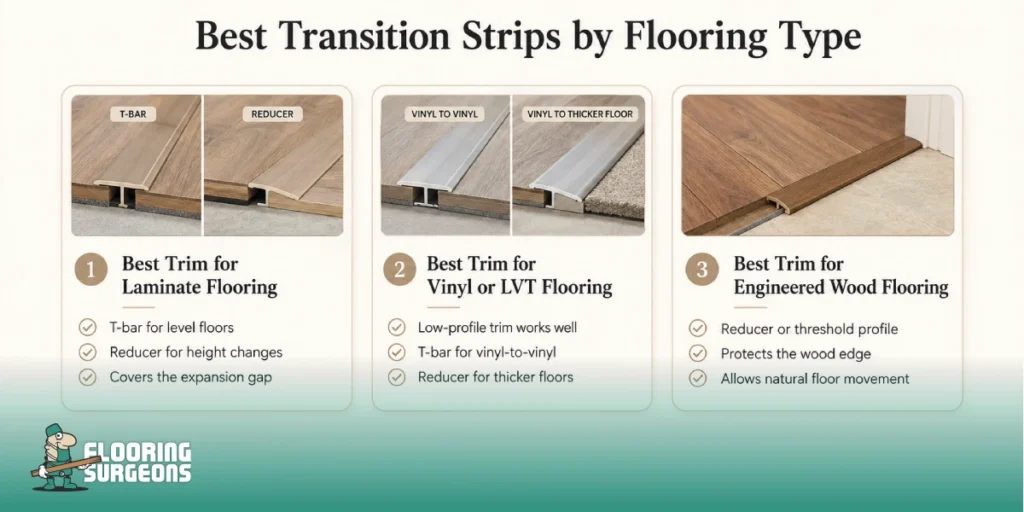
Best Trim for Laminate Flooring
Typically speaking, a T-bar trim is best for laminate flooring when both floors are even. If laminate flooring runs into tile, wood or another flooring type of a different height, you normally want to use a reducer strip. Trim used around laminate flooring should cover the expansion gap but not trap the laminate too snugly.
Best Trim for Vinyl or LVT Flooring
Vinyl and LVT floors often work well with low-profile trims, as the flooring material is often thinner than wood or tile. When vinyl transitions to another vinyl floor surface, a flat trim or T-bar can make for a clean detail. If transitioning to a thicker floor, use a reducer to ease the transition.
Best Trim for Engineered Wood Flooring
Where Engineered Flooring transitions to tile, vinyl or laminate, the trim needs to both cover the wood edge and allow the floor to expand/contract. A reducer or threshold profile works well at doorways where engineered wood flooring meets another material or a floor height.
Final Thoughts
The selection of the floor transition strip is based on the type of flooring, the height difference, and the location of the joint. The correct door bar or trim will not only protect edges but also cover unsightly gaps whilst giving every room a tidier, safer look. On Flooring Surgeons, you can browse our flooring which complements the use of correct trims, thresholds and finishing strips.

Ana.Soltanpoor
I’m an SEO Specialist with a strong background in content management and organic search. I build data-driven content strategies by aligning user intent, search behavior, and SEO best practices to ensure every piece of content delivers clarity, relevance, and measurable organic performance.