Stair Nosing for Flooring Projects
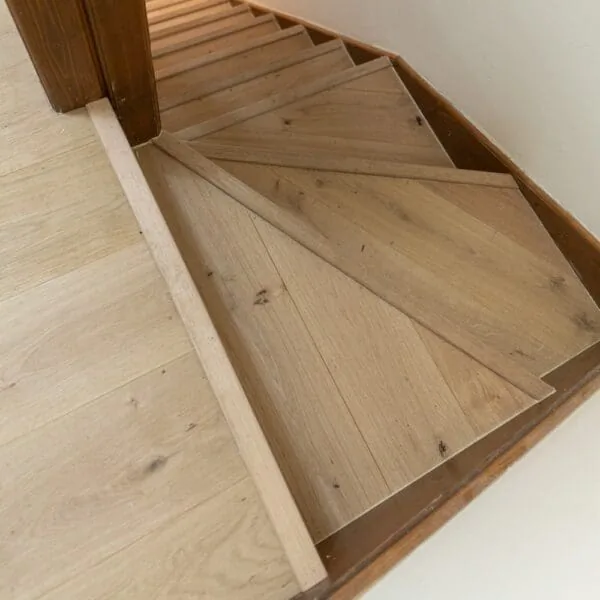
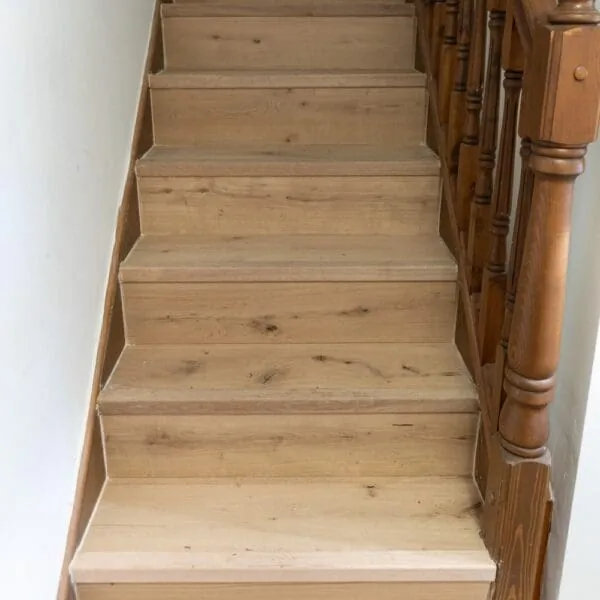
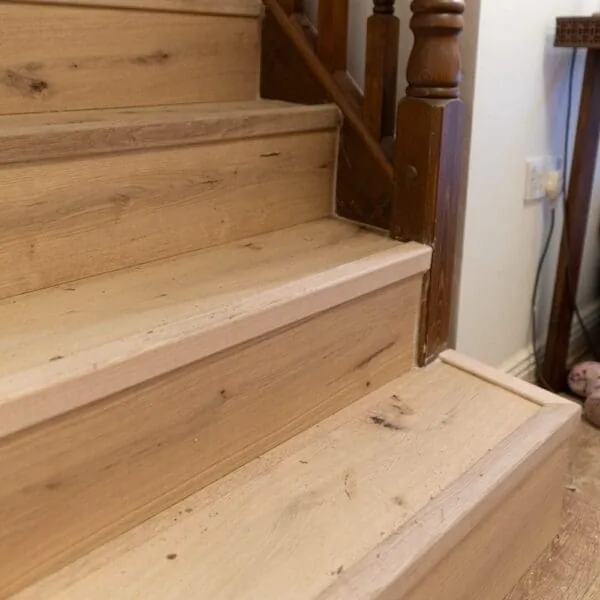
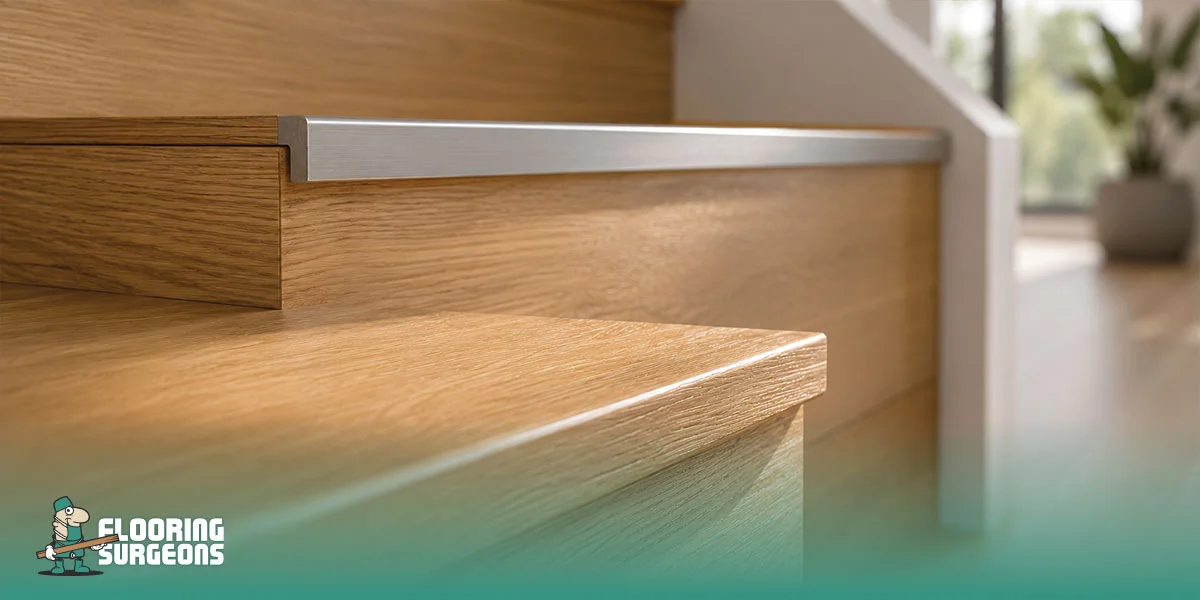
Stair nosing is commonly used when flooring is fitted on stairs, step-downs or raised floor edges. It sits at the front of the step and helps finish the exposed edge where the tread meets the riser.
As one of the practical flooring accessories used in stair installations, the right flooring stair nosing should be selected based on the flooring type, stair shape, profile size, material and installation method. Some nosing profiles are designed for laminate flooring, while others may be suitable for wood, vinyl or SPC floors, depending on the product specification.
Choosing the Right Stair Edge Trim
When choosing a stair edge trim, start by checking the thickness and construction of the flooring. A profile that works with one laminate or wood floor may not be suitable for another with a different depth, click system or fitting method.
You should also check the width, length, edge shape, finish and fixing method. Some stair nosing products are designed to create a rounded edge, while others may have a square, angled or more minimal profile. The finish should also complement the flooring and the wider room design.
Stair Nosing for Laminate and Wood Flooring
Stair nosing for laminate flooring is often used where laminate is installed across stair treads or step edges. Laminate stair nosing should be checked against the flooring thickness, profile type and manufacturer guidance before fitting.
Wood stair nosing may be suitable for selected engineered wood or solid wood flooring projects. Depending on the product, it may be available in oak, walnut, unfinished, lacquered, oiled or colour-matched finishes. For wood flooring, movement allowance, subfloor condition and fitting method should always be considered.
Materials, Colours and Finishes
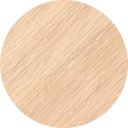
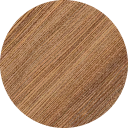
Stair nosing is available in a range of materials, colours and finishes that UK customers often compare when choosing a suitable profile. Common options may include aluminium, solid wood and wood-effect finishes, as well as profiles designed for laminate, vinyl or other flooring types depending on the product range.
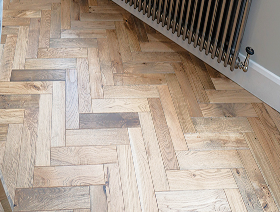
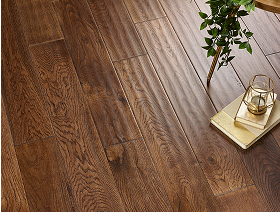
A close colour match can help the nosing blend with the floor, while a contrasting trim can create a more defined step edge. Before ordering, carefully compare the product image, dimensions, profile shape, and finish, especially if you are matching stair nosing to an existing floor.
What to Check Before Buying Stair Nosing
Before ordering stair nosing, check the practical details of your staircase and flooring project. This helps reduce the risk of choosing a profile that does not match the floor, step edge or installation method.
|
Check
|
Why It Matters
|
|
Flooring type
|
Laminate, wood, vinyl and SPC floors may need different stair nosing profiles
|
|
Floor thickness
|
The profile must suit the depth of the flooring being fitted
|
|
Stair shape
|
Straight steps, landings and step-downs may need different trim details
|
|
Profile size
|
Width, depth and length should suit the step edge
|
|
Material
|
Aluminium, wood, laminate or vinyl-compatible options may perform differently
|
|
Colour / finish
|
The nosing should complement the floor and room design
|
|
Fitting method
|
Some profiles may be adhesive, screw-fixed or fitted using a base profile
|
|
Product guidance
|
Manufacturer and installer instructions should always be checked before fitting
|
Stair Nosing, Door Bars and Thresholds: What Is the Difference?
Stair nosing is designed for the front edge of a step or stair tread. It helps finish the exposed edge where the flooring meets the stair edge.
Door bars and threshold strips are usually used between rooms, in doorways or where two floor surfaces meet. While all three products are finishing trims, they are used in different areas of a flooring project and should not be treated as interchangeable without checking the product specifications.
Need Help Choosing Stair Nosing?
Choosing the right stair nosing can affect the final appearance and detail of a staircase installation. If you are unsure which profile, colour or material is suitable, check the product details carefully before ordering.
The team at Flooring Surgeons can help you consider the flooring type, floor thickness, stair layout and finish you want to achieve. For staircase projects, professional fitting advice is recommended, especially where floor levels, existing stair edges or product compatibility need to be checked.