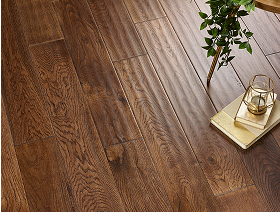
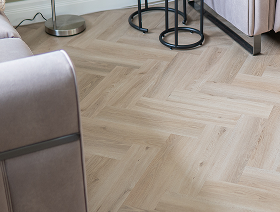
Explore 12mm engineered wood flooring for projects where floor height, door clearance and installation planning matter. A 12mm board can suit a lower-profile floor, but always check the full product specification, wear layer, fitting method and room suitability before ordering.
Explore 12mm engineered wood flooring for projects where floor height, door clearance and installation planning matter. A 12mm board can suit a lower-profile floor, but always check the full product specification, wear layer, fitting method and room suitability before ordering.
12mm engineered wood flooring is engineered wood flooring with a total board thickness of 12mm. This includes the real wood surface and the engineered core beneath it, depending on the product construction.
Is 12mm engineered flooring suitable for homes?
It can suit some home projects, depending on the product specification, subfloor, fitting method and room conditions. Always check the manufacturer’s guidance before ordering.
Is 12mm engineered wood flooring too thin?
Not necessarily. Suitability depends on the product construction, wear layer, fitting method and intended use. Thickness should be considered alongside the full product specification.
What should I check before buying 12mm engineered flooring?
Check the total thickness, wear layer, core construction, board size, fitting method, subfloor condition, door clearance, room suitability and care guidance.
Can 12mm engineered flooring be used with underlay?
Some 12mm engineered flooring may be used with underlay if the product is suitable for floating installation. Always check the fitting instructions and underlay guidance for the specific product.
Does 12mm engineered flooring work for renovation projects?
It may be useful in some renovation projects where lower floor build-up, door clearance or thresholds need careful planning. The product specification and installation guidance should always be checked.
How do I choose the right 12mm engineered wood floor?
Compare the 12mm thickness, wear layer, board size, fitting method, subfloor requirements and care guidance. Check samples as well so you can review appearance in your own space.
Should I order 12mm engineered flooring samples before buying?
Yes, samples are recommended because tone, grain and finish can look different in your room. Samples also help you compare the floor visually before making your final decision.
12mm Engineered Wood Flooring for Lower Floor Build-Up
12mm engineered wood flooring is designed for projects where total floor height, fitting method and product specification need careful consideration. It can be useful when a lower floor build-up is preferred, especially in spaces where door clearance, thresholds or renovation planning matter.
Before choosing, check the full specification carefully. Review the wear layer, core construction, board size, fitting method, and room suitability to determine whether a specific 12mm engineered floor is right for your project.
Because it uses engineered wood construction, 12mm engineered flooring combines a real wood surface with a layered core. This may offer better stability than some solid wood options in suitable indoor spaces. You can also browse our full range of engineered wood flooring if you are still comparing wider flooring options.
What Does 12mm Engineered Flooring Mean?
12mm engineered flooring refers to the total board thickness, including the real wood surface layer and the engineered core beneath it. The exact construction can vary between products, so always check the full specification before ordering.
The 12mm measurement does not describe the colour, finish, wood species, or fitting method. It only confirms the board’s overall thickness.
Select a 12mm engineered wood floor by reviewing the full product details, not just thickness. Consider the wear layer, construction, installation method and care guidance together when choosing the right floor.
When to Choose 12mm Engineered Wood Flooring
12mm engineered wood flooring may be considered when a lower-profile floor is useful for the project. This can be relevant for renovation work, rooms with existing height restrictions, or spaces where the finished floor level needs careful planning.
A lower build-up can help when matching floors between rooms, working around doors or planning transitions. Suitability still depends on the individual product, subfloor condition and fitting method.
Base the right choice on product specification and installation guidance. Check whether a 12mm board is suitable for your room and project, and review the manufacturer’s instructions before ordering.
Floor Height, Door Clearance and Fitting Considerations
Floor height is one of the main reasons customers compare 12mm engineered flooring. In some projects, even a small difference in thickness can affect doors, thresholds and room transitions.
Before ordering, check the existing subfloor, any underlay requirements and the final finished floor height. Review these details carefully if the floor will meet tiles, carpet, vinyl or another wood floor in a nearby space.
The fitting method also matters. Some products may be suitable for floating installation, while others may require glue-down or another recommended method. Always follow the product-specific fitting guidance.
Wear Layer, Construction and Product Specification
A 12mm engineered wood floor can vary in construction from one product to another. The total thickness is important, but it does not tell the full story.
The wear layer helps you understand the real wood surface and care options. The core construction affects the board’s structure, while the surface finish influences sheen, feel and maintenance guidance.
Before choosing, review the full specification carefully. Check total thickness, wear layer, board size, core construction, fitting method and care guidance together.
What to Check Before Buying 12mm Engineered Flooring
Before ordering 12mm engineered flooring, review the product details carefully. Check more than thickness so you can complete your selection with the full specification in mind.
What to Check
Why It Matters
12mm thickness
Confirms the total board thickness for floor height planning.
Wear layer
Helps you understand the real wood surface and care options.
Core construction
Affects structure and product performance.
Board size
Changes the scale and final appearance of the installed floor.
Fitting method
Confirms whether the product should be floated, glued or installed another way.
Subfloor condition
The subfloor should be dry, level and suitable before installation.
Door clearance
Important when planning floor height in renovation projects.
Thresholds
Helps avoid unwanted height differences between rooms.
Room suitability
Confirms whether the product is appropriate for the intended space.
Care guidance
Explains how to clean and maintain the finished floor.
This helps you choose a 12mm engineered wood floor based on the full product specification, not just the thickness shown in the product name.
Care Guidance for 12mm Engineered Wood Flooring
12mm engineered wood flooring should be cared for in accordance with the product’s maintenance guidance. The correct cleaning routine helps protect the finished surface and maintain the floor’s appearance over time.
Dust and grit should be removed regularly, as small particles can affect the surface if left on the floor. Spills should be cleaned promptly, and harsh cleaning products should be avoided unless suitable for the specific floor finish.
Use cleaning products recommended for the floor finish and follow the manufacturer’s instructions. Entrance mats and furniture pads can also help reduce everyday wear and tear.
Order Free 12mm Engineered Flooring Samples
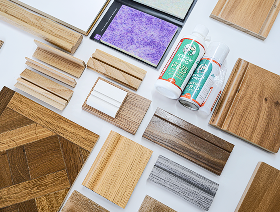
Choosing 12mm engineered flooring based on images alone can be difficult because tone, grain, finish and board detail can look different in each room. At Flooring Surgeons, you can order free samples before making your final decision.
Place your samples in the room where the floor will be installed and compare them near doors, thresholds, walls and furniture. This helps you assess the floor’s appearance and consider how the finished height may work in the space.
Before ordering, compare the 12mm thickness, wear layer, board size, fitting method, subfloor requirements and care guidance. Check each detail to choose a floor that suits your design plans and practical installation needs.
Need help? Chat with us!
1
Flooring Surgeons
Typically replies within a day
👋 Hi there!How can we help you today?
Just now✓✓
Cookie Consent
We use cookies to improve your experience on our site. By using our site, you consent to cookies.
Cookie Preferences
Manage your cookie preferences below:
Essential cookies enable basic functions and are necessary for the proper function of the website.
Name
Description
Duration
Cookie Preferences
This cookie is used to store the user's cookie consent preferences.
30 days
CloudFlare provides web performance and security solutions, enhancing site speed and protecting against threats.
These cookies are for internal use which allows Cloudflare to identify production issues on clients.
session
cf_chl_rc_m
These cookies are for internal use which allows Cloudflare to identify production issues on clients.
session
__cfruid
Used by the content network, Cloudflare, to identify trusted web traffic.
session
__cf_bm
Cloudflare's bot products identify and mitigate automated traffic to protect your site from bad bots. Cloudflare places the __cf_bm cookie on End User devices that access Customer sites that are protected by Bot Management or Bot Fight Mode. The __cf_bm cookie is necessary for the proper functioning of these bot solutions.
session
__cflb
When enabling session affinity with Cloudflare Load Balancer, Cloudflare sets a __cflb cookie with a unique value on the first response to the requesting client. Cloudflare routes future requests to the same origin, optimizing network resource usage. In the event of a failover, Cloudflare sets a new __cflb cookie to direct future requests to the failover pool.
session
_cfuvid
The _cfuvid cookie is only set when a site uses this option in a Rate Limiting Rule, and is only used to allow the Cloudflare WAF to distinguish individual users who share the same IP address.
session
cf_clearance
Whether a CAPTCHA or Javascript challenge has been solved.
session
__cfseq
Sequence rules uses cookies to track the order of requests a user has made and the time between requests and makes them available via Cloudflare Rules. This allows you to write rules that match valid or invalid sequences. The specific cookies used to validate sequences are called sequence cookies.
session
cf_ob_info
The cf_ob_info cookie provides information on: The HTTP Status Code returned by the origin web server. The Ray ID of the original failed request. The data center serving the traffic
session
cf_use_ob
The cf_use_ob cookie informs Cloudflare to fetch the requested resource from the Always Online cache on the designated port. Applicable values are: 0, 80, and 443. The cf_ob_info and cf_use_ob cookies are persistent cookies that expire after 30 seconds.
session
__cfwaitingroom
The __cfwaitingroom cookie is only used to track visitors that access a waiting room enabled host and path combination for a zone. Visitors using a browser that does not accept cookies cannot visit the host and path combination while the waiting room is active.
session
cf_chl_rc_i
These cookies are for internal use which allows Cloudflare to identify production issues on clients.
session
These cookies are needed for adding comments on this website.
Name
Description
Duration
comment_author
Used to track the user across multiple sessions.
Session
comment_author_email
Used to track the user across multiple sessions.
Session
comment_author_url
Used to track the user across multiple sessions.
Session
Google Tag Manager simplifies the management of marketing tags on your website without code changes.
Name
Description
Duration
cookiePreferences
Registers cookie preferences of a user
2 years
td
Registers statistical data on users' behaviour on the website. Used for internal analytics by the website operator.
session
Stripe is a payment processing platform that enables businesses to accept online payments securely and efficiently.
Indicates whether MUID is transferred to ANID, a cookie used for advertising. Clarity doesn't use ANID and so this is always set to 0.
Session
CLID
Identifies the first-time Clarity saw this user on any site using Clarity.
12 months
_clsk
Connects multiple page views by a user into a single Clarity session recording.
12 months
_clck
Persists the Clarity User ID and preferences, unique to that site is attributed to the same user ID.
12 months
SourceBuster is used by WooCommerce for order attribution based on user source.
Name
Description
Duration
sbjs_session
The number of page views in this session and the current page path
30 minutes
sbjs_udata
Information about the visitor’s user agent, such as IP, the browser, and the device type
session
sbjs_first
Traffic origin information for the visitor’s first visit to your store (only applicable if the visitor returns before the session expires)
session
sbjs_current
Traffic origin information for the visitor’s current visit to your store
session
sbjs_first_add
Timestamp, referring URL, and entry page for your visitor’s first visit to your store (only applicable if the visitor returns before the session expires)
session
sbjs_current_add
Timestamp, referring URL, and entry page for your visitor’s current visit to your store
session
sbjs_migrations
Technical data to help with migrations between different versions of the tracking feature
session
Marketing cookies are used to follow visitors to websites. The intention is to show ads that are relevant and engaging to the individual user.
Facebook Pixel is a web analytics service that tracks and reports website traffic.
Cookie required to use the options and on-site web services
2 months
__Secure-3PSIDCC
Targeting cookie. Used to create a user profile and display relevant and personalised Google Ads to the user.
2 years
__Secure-3PSIDTS
Targeting cookie. Used to create a user profile and display relevant and personalised Google Ads to the user.
2 years
__Secure-1PSIDTS
Targeting cookie. Used to create a user profile and display relevant and personalised Google Ads to the user.
2 years
__Secure-1PAPISID
Targeting cookie. Used to create a user profile and display relevant and personalised Google Ads to the user.
2 years
__Secure-3PSID
Targeting cookie. Used to profile the interests of website visitors and display relevant and personalised Google ads.
2 years
Conversion
Google uses cookies for advertising, including serving and rendering ads, personalizing ads (depending on your ad settings at g.co/adsettings), limiting the number of times an ad is shown to a user, muting ads you have chosen to stop seeing, and measuring the effectiveness of ads.
90 days
_gcl_aw
Google uses cookies for advertising, including serving and rendering ads, personalizing ads (depending on your ad settings at g.co/adsettings), limiting the number of times an ad is shown to a user, muting ads you have chosen to stop seeing, and measuring the effectiveness of ads.
90 Days
_gcl_gs
Google uses cookies for advertising, including serving and rendering ads, personalizing ads (depending on your ad settings at g.co/adsettings), limiting the number of times an ad is shown to a user, muting ads you have chosen to stop seeing, and measuring the effectiveness of ads.
90 Days
_gcl_gb
Google uses cookies for advertising, including serving and rendering ads, personalizing ads (depending on your ad settings at g.co/adsettings), limiting the number of times an ad is shown to a user, muting ads you have chosen to stop seeing, and measuring the effectiveness of ads.
90 Days
_gac_gb_
Google uses cookies for advertising, including serving and rendering ads, personalizing ads (depending on your ad settings at g.co/adsettings), limiting the number of times an ad is shown to a user, muting ads you have chosen to stop seeing, and measuring the effectiveness of ads.
90 Days
FPGCLGB
Google uses cookies for advertising, including serving and rendering ads, personalizing ads (depending on your ad settings at g.co/adsettings), limiting the number of times an ad is shown to a user, muting ads you have chosen to stop seeing, and measuring the effectiveness of ads.
90 Days
__Secure-1PSID
Targeting cookie. Used to create a user profile and display relevant and personalised Google Ads to the user.
2 years
FPGCLAW
Google uses cookies for advertising, including serving and rendering ads, personalizing ads (depending on your ad settings at g.co/adsettings), limiting the number of times an ad is shown to a user, muting ads you have chosen to stop seeing, and measuring the effectiveness of ads.
90 Days
__Secure-1PSIDCC
Targeting cookie. Used to create a user profile and display relevant and personalised Google Ads to the user.
2 years
__Secure-3PAPISID
Profiles the interests of website visitors to serve relevant and personalised ads through retargeting.
2 years
AEC
AEC cookies ensure that requests within a browsing session are made by the user, and not by other sites. These cookies prevent malicious sites from acting on behalf of a user without that user's knowledge.
6 months
Google Maps is a web mapping service providing satellite imagery, real-time navigation, and location-based information.
Yes, you can order samples to see the colour, texture, and finish in your home before placing a full order. Sample sizes may vary depending on the product. For full details, please visit our Order Sample page.
We recommend ordering an extra 5–10% to allow for cuts, waste, and future repairs. For more complex room layouts, additional wastage may be required.
If your order has not yet been dispatched, we may be able to amend or cancel it. Please contact our team as soon as possible after placing your order. For full details, visit our Returns & Cancellation page.
Delivery
Most orders are available for delivery from 3 working days after placing your order. You’ll be able to choose your preferred delivery date at checkout, depending on stock availability.
Yes, we deliver across mainland England and Wales, with selected areas in Scotland and the South West also available for delivery at an additional charge. For full details, please visit our Delivery page.
If anything is damaged or missing, please let the driver know straight away so they can make a note of it before you sign the paperwork. Then contact our team with photos if possible. If you notice any issues after delivery, just get in touch and we’ll work quickly to resolve the problem with a replacement or refund where needed.
Installation
Many of our flooring products are suitable for DIY installation if you’re confident with home projects and have the right tools. However, for the best finish, we always recommend using a professional fitter.
Yes, we offer a professional fitting service in the West Midlands ONLY. Our experienced fitters can help with everything from preparation to installation, making the process as smooth and stress-free as possible. Contact our team to check availability in your area. For full details, please visit our Expert Fitting page.
Product & Care
Regular sweeping or vacuuming and occasional mopping with a damp cloth will help keep your flooring looking its best. Avoid using excessive water, harsh chemicals, or steam mops unless recommended for your specific flooring type.
We do our best to show colours as accurately as possible online, but shades can vary slightly due to screen settings, room lighting, and natural variation in the product. We always recommend ordering a sample before purchasing.
Returns & Warranty
Unopened packs may be eligible for return within our returns period, subject to approval. Returned items must be in their original condition and packaging. Please contact our team before returning any products so we can help arrange the process. For full details, please visit our Returns & Cancellation page.
Many of our flooring products come with a manufacturer warranty for added peace of mind. Warranty length and coverage can vary depending on the product.
Calculate Flooring
Save Your MeasurementsUse our easy calculator below to find out how much your room will cost.
Filters
Sort By
Sort Products by popularity, price, rating, and more.